


$1,390,000
$1,450,000
4.1%For more information regarding the value of a property, please contact us for a free consultation.
912 Holstein Gardnerville, NV 89460
4 Beds
4 Baths
3,573 SqFt
Key Details
Sold Price $1,390,000
Property Type Single Family Home
Sub Type Single Family Residence
Listing Status Sold
Purchase Type For Sale
Square Footage 3,573 sqft
Price per Sqft $389
Subdivision Holstein Court
MLS Listing ID 250058432
Sold Date 04/03/26
Bedrooms 4
Full Baths 3
Half Baths 1
Year Built 2022
Annual Tax Amount $9,389
Lot Size 0.460 Acres
Acres 0.46
Lot Dimensions 0.46
Property Sub-Type Single Family Residence
Property Description
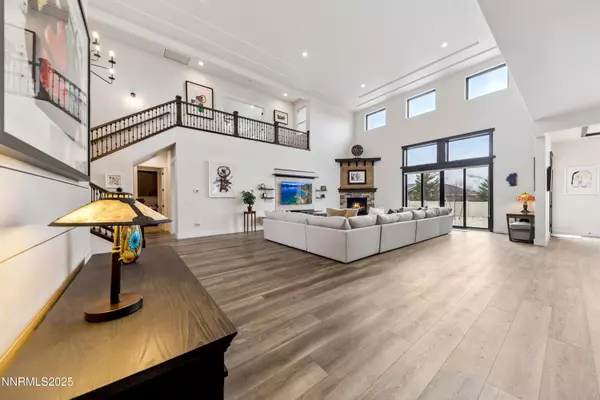
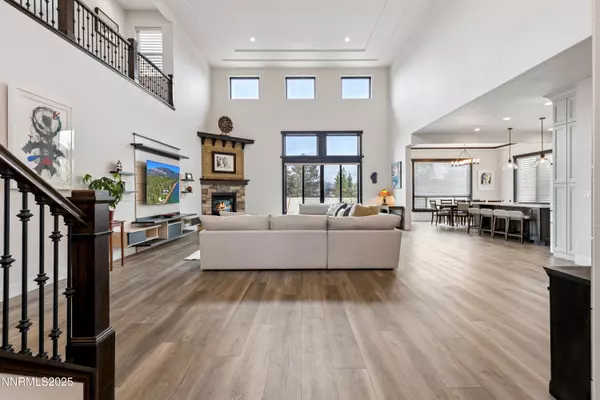
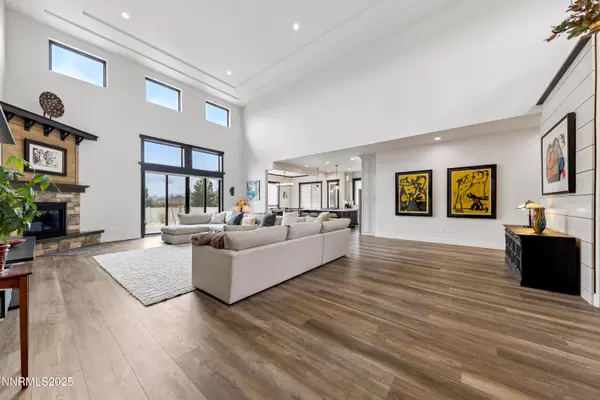
Experience refined mountain living at 912 Holstein Court, a stunning 4-bedroom, 3.5-bath residence offering 3,573 square feet of beautifully crafted space. Built in 2022 and set on a peaceful cul-de-sac, this home captures sweeping views of the Sierra Nevada, Job's Peak, and the picturesque valley below—an inspiring backdrop for everyday living. Soaring ceilings, sun-filled living spaces, and curated upgrades throughout create an atmosphere of modern elegance. The open-concept design seamlessly blends indoor comfort with outdoor serenity, featuring an inviting front porch and a spacious rear patio ideal for morning coffee, evening gatherings, or simply soaking in the mountain air. Thoughtful landscaping enhances the home's clean, contemporary aesthetic while ensuring low-maintenance enjoyment. Just minutes from in-town conveniences and a short drive to Lake Tahoe's world-class recreation, this exceptional property offers a true luxury lifestyle—where comfort, natural beauty, and adventure meet.
Location
State NV
County Douglas
Community Holstein Court
Area Holstein Court
Zoning 200
Rooms
Family Room High Ceilings
Other Rooms Entrance Foyer
Dining Room Separate Formal Room
Kitchen Built-In Double Oven
Interior
Interior Features Cathedral Ceiling(s), Entrance Foyer, High Ceilings, Pantry
Heating Forced Air, Natural Gas
Cooling Central Air
Flooring Ceramic Tile
Fireplaces Number 1
Fireplace Yes
Laundry Cabinets, Laundry Room, Sink
Exterior
Exterior Feature None
Parking Features Attached, Garage
Garage Spaces 3.0
Utilities Available Electricity Connected, Internet Available, Natural Gas Connected, Phone Available, Sewer Connected, Water Connected
View Y/N Yes
View Mountain(s)
Roof Type Composition,Pitched
Porch Patio
Total Parking Spaces 3
Garage Yes
Building
Lot Description Landscaped, Level, Sprinklers In Front
Story 2
Foundation Crawl Space
Water Public
Structure Type Stone Veneer,Stucco
New Construction No
Schools
Elementary Schools Gardnerville
Middle Schools Carson Valley
High Schools Douglas
Others
Tax ID 1220-09-419-005
Acceptable Financing Cash, Conventional, VA Loan
Listing Terms Cash, Conventional, VA Loan
Special Listing Condition Standard
Read Less
Want to know what your home might be worth? Contact us for a FREE valuation!

Our team is ready to help you sell your home for the highest possible price ASAP
NEARBY SCHOOLS & BUSINESSES
Jean Merkelbach
Private Office Advisor & License Partner License ID: NV B.0012934 | CA 01129301
GET MORE INFORMATION