


$975,000
$999,990
2.5%For more information regarding the value of a property, please contact us for a free consultation.
2705 Wind Feather TRL Reno, NV 89511
4 Beds
2 Baths
2,512 SqFt
Key Details
Sold Price $975,000
Property Type Single Family Home
Sub Type Single Family Residence
Listing Status Sold
Purchase Type For Sale
Square Footage 2,512 sqft
Price per Sqft $388
Subdivision Arrowcreek Village 1A
MLS Listing ID 250005611
Sold Date 02/27/26
Bedrooms 4
Full Baths 2
HOA Fees $383/mo
Year Built 1999
Annual Tax Amount $5,773
Lot Size 0.290 Acres
Acres 0.29
Lot Dimensions 0.29
Property Sub-Type Single Family Residence
Property Description
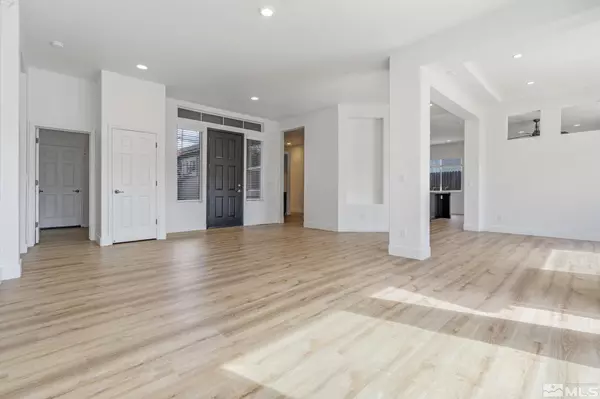
Nestled in the prestigious ArrowCreek gated golf community, this stunning single-story residence offers an exceptional blend of modern elegance and breathtaking Sierra Nevada mountain views.1 This 4-bedroom, 2-bathroom home boasts new laminate wood flooring, fresh interior paint and new blinds throughout. The luxurious master suite is a true retreat, featuring a fully remodeled bath with a freestanding soaking tub, custom walk-in shower, and elegant dual vanities., The kitchen features a large island, a new tile backsplash and stainless steel appliances adding a touch of contemporary flair. Indulge in the sought-after ArrowCreek lifestyle with access to two championship golf courses designed by Arnold Palmer and Fuzzy Zoeller, a state-of-the-art clubhouse, three pools, tennis and pickle-ball courts, and scenic walking trails.3 Enjoy the convenience of being just minutes from Reno's vibrant dining scene and top-rated schools. This exceptional property also features a beautiful backyard where you can relax and savor the panoramic mountain vistas. This is more than a home; it's an invitation to a life of luxury, leisure, and mountain serenity.
Location
State NV
County Washoe
Community Arrowcreek Village 1A
Area Arrowcreek Village 1A
Zoning HDR
Direction Arrowcreek Pkwy
Rooms
Family Room Ceiling Fan(s)
Other Rooms None
Master Bedroom Double Sinks, On Main Floor, Shower Stall, Walk-In Closet(s) 2
Dining Room Separate Formal Room
Kitchen Built-In Dishwasher
Interior
Interior Features Ceiling Fan(s), High Ceilings, Kitchen Island, Pantry, Primary Downstairs, Walk-In Closet(s)
Heating Electric, Forced Air, Natural Gas
Cooling Central Air, Electric, Refrigerated
Flooring Laminate
Fireplaces Number 1
Fireplaces Type Gas Log
Fireplace Yes
Laundry Cabinets, Laundry Area, Laundry Room, Shelves, Sink
Exterior
Exterior Feature None
Parking Features Attached, Garage, Garage Door Opener
Garage Spaces 3.0
Utilities Available Electricity Available, Internet Available, Natural Gas Available, Sewer Available, Water Available, Cellular Coverage, Water Meter Installed
Amenities Available Fitness Center, Gated, Golf Course, Maintenance Grounds, Management, Pool, Security, Spa/Hot Tub, Tennis Court(s), Clubhouse/Recreation Room
View Y/N Yes
View Mountain(s)
Roof Type Pitched,Tile
Total Parking Spaces 3
Garage Yes
Building
Lot Description Landscaped, Level, Sprinklers In Front, Sprinklers In Rear
Story 1
Foundation Crawl Space
Water Public
Structure Type Stucco
New Construction No
Schools
Elementary Schools Hunsberger
Middle Schools Marce Herz
High Schools Galena
Others
Tax ID 152-110-20
Acceptable Financing 1031 Exchange, Cash, Conventional
Listing Terms 1031 Exchange, Cash, Conventional
Read Less
Want to know what your home might be worth? Contact us for a FREE valuation!

Our team is ready to help you sell your home for the highest possible price ASAP
NEARBY SCHOOLS & BUSINESSES
Jean Merkelbach
Private Office Advisor & License Partner License ID: NV B.0012934 | CA 01129301
GET MORE INFORMATION