

444 Barrett
Stateline, NV 89449
- 3 Beds
- 3 Baths Full Baths: 3
- 2,089 SqFt
- 0.7 Lot Size
- 1976 Year Built
GALLERY

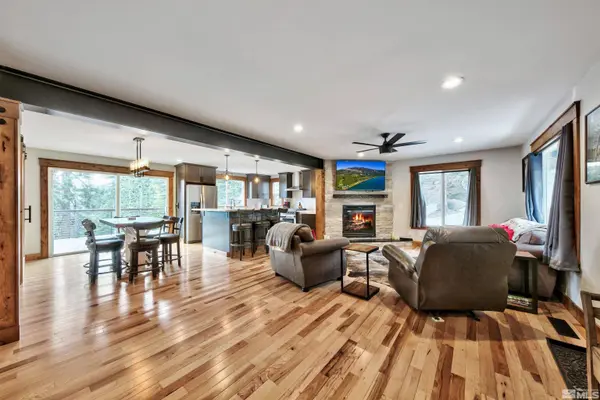


PROPERTY DETAIL
Key Details
Sold Price $1,000,000
Property Type Single Family Home
Sub Type Single Family Residence
Listing Status Sold
Purchase Type For Sale
Square Footage 2, 089 sqft
Price per Sqft $478
MLS Listing ID 240004653
Sold Date 01/31/25
Bedrooms 3
Full Baths 3
Year Built 1976
Annual Tax Amount $4,809
Lot Size 0.700 Acres
Acres 0.7
Lot Dimensions 0.7
Property Sub-Type Single Family Residence
Location
State NV
County Douglas
Zoning SFR
Direction Andria Dr
Rooms
Other Rooms None
Master Bedroom Shower Stall, Walk-In Closet(s) 2
Dining Room Living Room Combination
Kitchen Breakfast Bar
Building
Lot Description Sloped Down, Wooded
Story 2
Foundation Crawl Space
Water Public
Structure Type Wood Siding
Interior
Interior Features Breakfast Bar, Ceiling Fan(s), Kitchen Island, Walk-In Closet(s)
Heating Fireplace(s), Forced Air, Natural Gas
Flooring Ceramic Tile
Fireplaces Number 1
Fireplaces Type Insert
Fireplace Yes
Laundry Cabinets, Laundry Area, Laundry Room
Exterior
Exterior Feature None
Parking Features Assigned
Utilities Available Cable Available, Electricity Available, Internet Available, Natural Gas Available, Sewer Available, Water Available
Amenities Available None
View Y/N Yes
View Mountain(s), Ski Resort, Trees/Woods, Valley
Roof Type Pitched
Porch Deck
Garage No
Schools
Elementary Schools Zephyr Cove
Middle Schools Whittell High School - Grades 7 + 8
High Schools Whittell - Grades 9-12
Others
Tax ID 131918410009
SIMILAR HOMES FOR SALE
Check for similar Single Family Homes at price around $1,000,000 in Stateline,NV

Active
$1,475,000
353 Sherwood DR, Stateline, NV 89449
Listed by Sierra Sotheby's Int'l. Realty6 Beds 4 Baths 3,931 SqFt
Active
$949,000
111 Roxanne CT, Stateline, NV 89449
Listed by Coldwell Banker Select ZC3 Beds 2 Baths 1,308 SqFt
Active
$950,000
748 Tina CT, Stateline, NV 89449
Listed by Sierra Sotheby's International3 Beds 2 Baths 1,222 SqFt
CONTACT
